Posted by
Sam Hayes
On
Monday, December 12, 2011
2
comments
It's getting to the point in our project where we need to start piecing things together to get more finalised scenes, for this we'll need a terrain to work with. I've been experimenting with different ways of creating the rocks, the first being a plugin into Maya which turned out to have too many problems (big render times, uncontrollable textures etc.) so the next option was to aim for high quality normal maps on simpler geometry.
Using Autodesk Mudbox I've been trying to sculpt a rock wall from a simple base mesh in Maya which will hold up in quality in the animation. The first resolved attempt is below, which should be a good starting point. We'll also need a large rock for the centre of the town which will come next. There is sure to be improvements and I expect a complete new model for the rock as better techniques are worked out, but it should be a good starting point to place our town alongside. I think maybe more references pictures are needed and a more refined colour texture worked out (Maybe even a bigger resolution map) but the using normal maps, the render times are quite short.
One trick I used was blending two normal maps together, one being the Mudbox sculpt and the other a normal map converted from the diffuse. The quality seemed to improve as the overall shape was derived from the Mudbox sculpt and the smaller details, such as fissures, from the colour normal.
Posted by
Sam Hayes
On
Thursday, December 08, 2011
1 comments
Production on our project is starting to come together, we're getting closer to completing our first and largest environment, the main entrance street. Rich has been working on props and the Saloon and over the last week I've been modelling and texturing a few buildings. Two of these are more generic buildings, such as houses and the last is a rough stable which will be seen briefly in the opening shots. Soon we'll be compiling all these buildings into a scene and start working towards some more finalised renders.
Next I'm going to tidy up the blacksmith as it needs more detail and refined textures.
Posted by
Sam Hayes
On
Friday, November 25, 2011
0
comments
Now that the dissertation draft has been handed in, It has been a bit more of a productive week. I've started work on another building, which is taking quite a while to get right. This is the Blacksmith, which will be focused on in a long pan-down shot, meaning it has to be high quality. It still needs some added modelling and some texture tweaking, along with a large Chinese lettered sign, but hopefully it will be completed today. One challenge of this project is optimisation - knowing when to use large textures and when to use heavy meshes, this building has each plank modelled opposed to textured on with normal maps, which is the method we'll probably use for some other, less important buildings. There is also a crate below, another prop that we'll use to scatter around our environment, to make it cluttered.
1024 Texture
512 Texture
Next up are some terrain tests, trying to get some good looking rocks and ground for our town's surroundings.
Posted by
Sam Hayes
On
Wednesday, November 16, 2011
2
comments
I haven't posted much on my personal blog recently, focusing mainly on the Green Octopus group blog to show the progress, but now that final production is beginning, I'll be updating this much more. At some point I will redesign this blog using some content from this current project.
It's been a long road of pre-production and pre-visualisation but we are finally in the position to start creating final set-pieces and models for our short. We have quite a large selection of buildings, props and clutter to create but hopefully the amount of variation and challenges ahead will keep the next weeks quite fresh and our work should evolve. After the hurdle of our dissertation draft is completed, we'll be in a good position to start filling up our town and make our designs come to life.
I've began a little prop modelling to go towards figuring out our style and texturing methods, following on from some production tests done by Richard last week. Below is a cart which every Western influenced town would need. I've tried to make it a little less generic by adding curved geometry and a rope-basket on the back. Knowing that the cart will be used more than once, a few variations will be needed to save from repetition. I'm sure the texturing could be improved, and I think that something that will be built on throughout the project.
Cart 01 Render
Cart 02 Render
Cart Wireframe
I've also began on a building, the Convenience Store, following a concept painted a few weeks ago. After looking at the pre-viz shots featuring this building, it seemed that it wasnt in any close shots, so I've aimed to keep it all on a 1024 texture map to try and save some resources. This was a bit challenging and some parts might need to be changed. This is a work-in-progress, it needs more clutter and a few improvements.
Posted by
Sam Hayes
On
Tuesday, November 01, 2011
3
comments
Over the past week our project has been gradually moving out of Pre-production into the early stages of production. The next goal is to have pre-viz completed for the length of our animation and in the process hopefully portray more closely how we want our world to eventually look. Below are the two areas I've been working on.
First, is the alleyway, a tight-knitted cluttered byway through our town. The alley is comprised of buildings with different uses; a Convenience store (Silhouetted at the back), butcher shop, medicine shop (which doubles up as a makeshift shanty greenhouse) and a laundrette, which is nestled at the end of the street leading onto the main courtyard. Below are some shots of the alleyway.
This is a quick mock-up of the inside of the Medicine shop's growing room. The pre-viz might be a bit redundant here, but Richard's design portrayed rows of plants being watered through a pipe system connecting to the water-tower on top of the building.
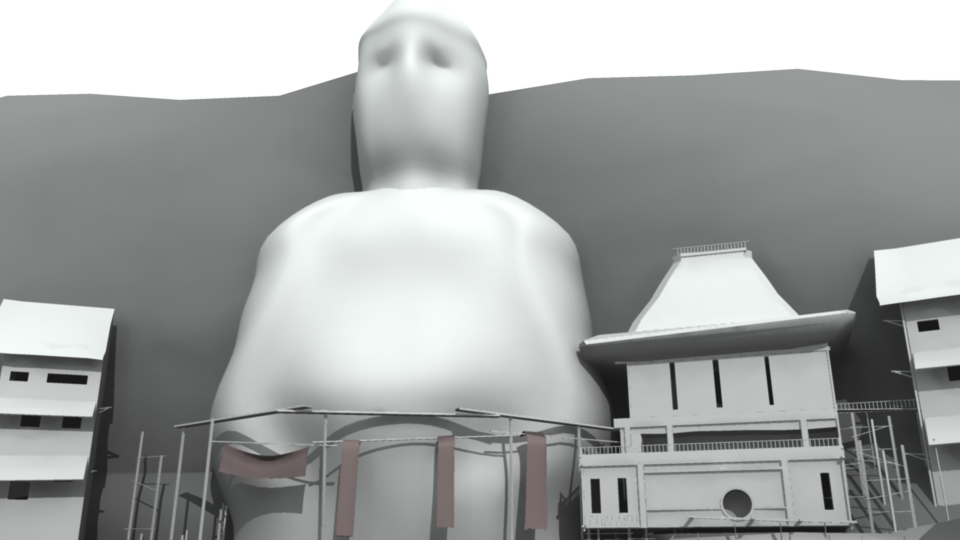
More recently, I have been mocking up the courtyard, a more airy, open and spacial environment. The courtyard is the very back of the town, pushed up against the cliff wall which features the gigantic religious Buddha statue. The temple sits next to the statue, with wooden buildings also pushed up against the wall.
The pre-viz is still work-in-progress, the square will be more cluttered with posts, a well in the middle and some hanging lanterns.The statue is also so rough it might be mistaken for a blob...
As an idea for a 'money shot' we've been thinking about the entrance to the courtyard being cinematic and quite an epic shot. Below is a quick camera playblast showing the laundrette at the end of a street, the idea of a camera 'forcing' it's way through blowing sheets to suddenly reveal the huge statue seems like a good way to do this. Rough video/ animation but hopefully it helps to show the point. There would need to be more sheets blocking the view for this to work though.
The lighting in the pre-viz is a bit brighter for this, as I imagined it would be more open and less shadowed.
Posted by
Sam Hayes
On
Friday, October 21, 2011
0
comments
Over the last couple of days I've been working on a concept for an Alleyway in our town. I was hoping to have it completed by this morning, but there are still plenty of things that I'm not happy with. I'll be improving it later today with some added lanterns and some more Chinese style colour to make it 'pop', especially inside the buildings.
Posted by
Sam Hayes
On
Monday, October 10, 2011
0
comments
I'm in the process of redesigning my blog, so it looks completely uninspiring at the moment with the the ugly default template.
Over the past week, Rich and I have been focusing on the detailed design of our town. Last Monday we began by creating a rough 'Town Plan', which Rich later took into Photoshop and coloured. This plan was created by developing a list of the most important people in our town, deciding what buildings would be present and where in the town they would be situated. Below is the plan:
From this, we split up the buildings that we were each going to separately design. Using Ethan Clements as a random number generator, we each took away a list of buildings to design. The ones I have started to develop are a Butcher Shop, a Blacksmith, a Convenience Store, a Stable, the Temple and finally the Power Building.
I began with some paper designs, very simple but deciding the shapes to use and the architectural design, I then took them into Photoshop to add the detail / props. These are bases for our final designs, I'm sure they will be altered over the next couple of weeks. Below are the designs I've been working on.
Butcher Shop
Convenience Store

Stables / Barn
Blacksmith
Temple Concept
On Friday, Alan suggested that the building designs should have more interesting shapes and silhouettes. The next designs I will focus on making them less uniform and more interesting at a glance, whilst still sticking to our cultural references of Western and China.